
Listing Courtesy of: INDIANA REGIONAL MLS, INC / Listed By: Emily Witmer, Century 21 Bradley Realty, Inc. - Contact: cell: 260-615-3899
2023 Approach Drive Auburn, IN 46706-0020
Active (203 Days)
$489,900 (USD)
OPEN HOUSE TIMES
-
OPENSun, Oct 2512 noon - 2:00 pm

Description
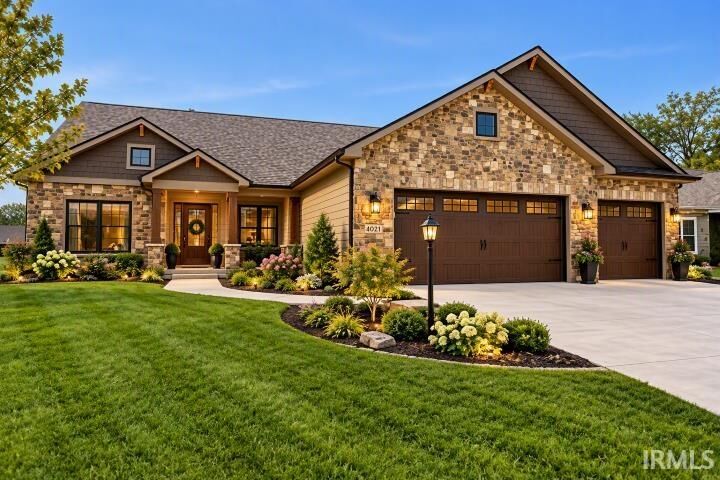
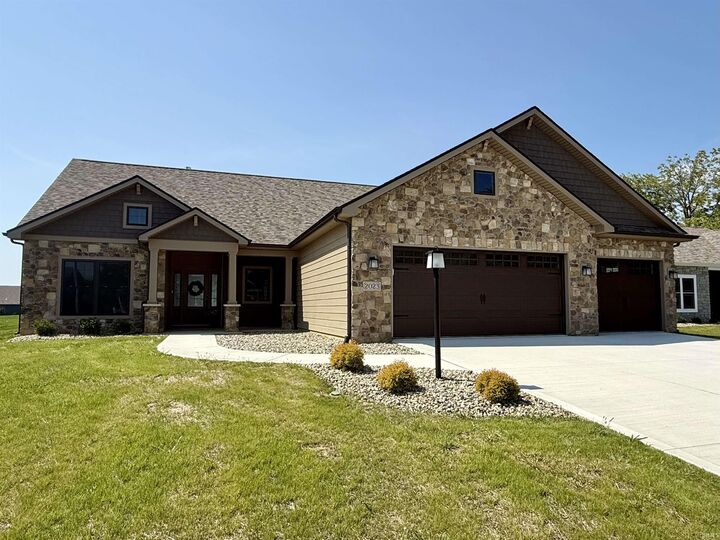
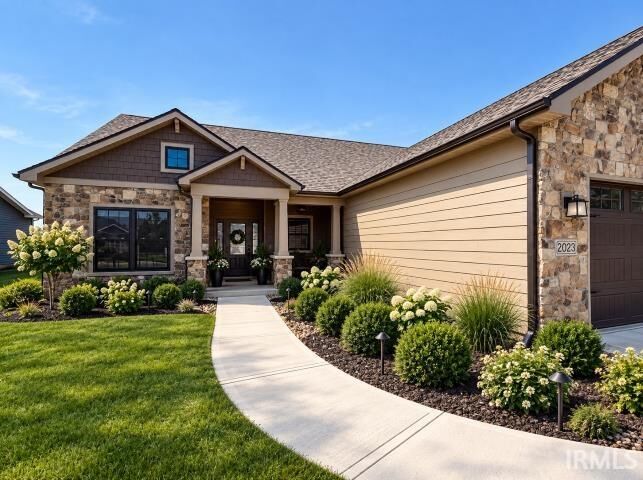
Luxury, convenience, and maintenance-free living come together in the final villa available in Bridgewater North! OPEN HOUSE SUNDAY, OCTOBER 25TH, NOON-2 PM. Don't miss your last opportunity to own a brand-new Kiracofe Homes villa featuring the popular Sawyer III floor plan. This 3-bedroom, 2.5-bath split-bedroom ranch offers 2,218 sq ft with an open-concept design, cathedral ceilings, gas-log fireplace, and a beautifully appointed kitchen featuring quartz countertops, ceramic tile backsplash, cabinet lighting, and stainless steel appliances. The spacious primary suite includes a cozy window seat, custom tile shower, double vanity, and walk-in closet with direct laundry room access. Additional highlights include a mudroom with lockers and utility sink, a 3-car garage with floor drain, irrigation system, professional landscaping, and covered and open patio spaces with a gas line for grilling. Enjoy community amenities including a pool, tennis courts, and pickle ball courts. Act quickly before this final opportunity is gone!
MLS #:
202609485
202609485
Lot Size
0.39 acres
0.39 acres
Type
Condo
Condo
Year Built
2026
2026
Style
One Story
One Story
School District
Dekalb Central United
Dekalb Central United
County
DeKalb County
DeKalb County
Community
Bridgewater Villas
Bridgewater Villas
Listed By
Emily Witmer, Century 21 Bradley Realty, Inc., Contact: cell: 260-615-3899
Source
INDIANA REGIONAL MLS, INC
Last checked Oct 23 2026 at 10:25 PM GMT+0000
INDIANA REGIONAL MLS, INC
Last checked Oct 23 2026 at 10:25 PM GMT+0000
Bathroom Details
- Full Bathrooms: 2
- Half Bathroom: 1
Subdivision
- Bridgewater Villas
Lot Information
- Level
- 0-2.9999
Property Features
- Fireplace: Living/Great Rm
- Fireplace: Gas Log
- Fireplace: One
- Fireplace: Fireplace Screen/Door
Heating and Cooling
- Gas
- Forced Air
- Central Air
Basement Information
- Slab
Homeowners Association Information
- Dues: $375
Exterior Features
- Vinyl
- Stone
- Cement Board
- Roof: Shingle
Utility Information
- Utilities: City
- Sewer: City
School Information
- Elementary School: J.r. Watson
- Middle School: Dekalb
- High School: Dekalb
Garage
- Attached
Stories
- 1
Living Area
- 2,218 sqft
Additional Information: Bradley Realty, Inc. | cell: 260-615-3899
Location
Estimated Monthly Mortgage Payment
*Based on Fixed Interest Rate withe a 30 year term, principal and interest only
Listing price
Down payment
%
Interest rate
%Mortgage calculator estimates are provided by C21 Bradley Realty, Inc. and are intended for information use only. Your payments may be higher or lower and all loans are subject to credit approval.
Disclaimer: IDX information is provided exclusively for consumers’ personal, non-commercial use and may not be used for any purpose other than to identify prospective properties consumers may be interested in purchasing. Data is deemed reliable but is not guaranteed accurate by the MLS. © 2026 Indiana Regional MLS.. 10/23/26 15:25


