
Listing Courtesy of: INDIANA REGIONAL MLS, INC / Listed By: Patty Seutter, Century 21 Bradley Realty, Inc. - Contact: Cell: 260-302-1899
708 Blackthorn Cove Fort Wayne, IN 46804-3548
Active (7 Days)
$424,900 (USD)
OPEN HOUSE TIMES
-
OPENSun, Oct 251:00 pm - 3:00 pm

Description
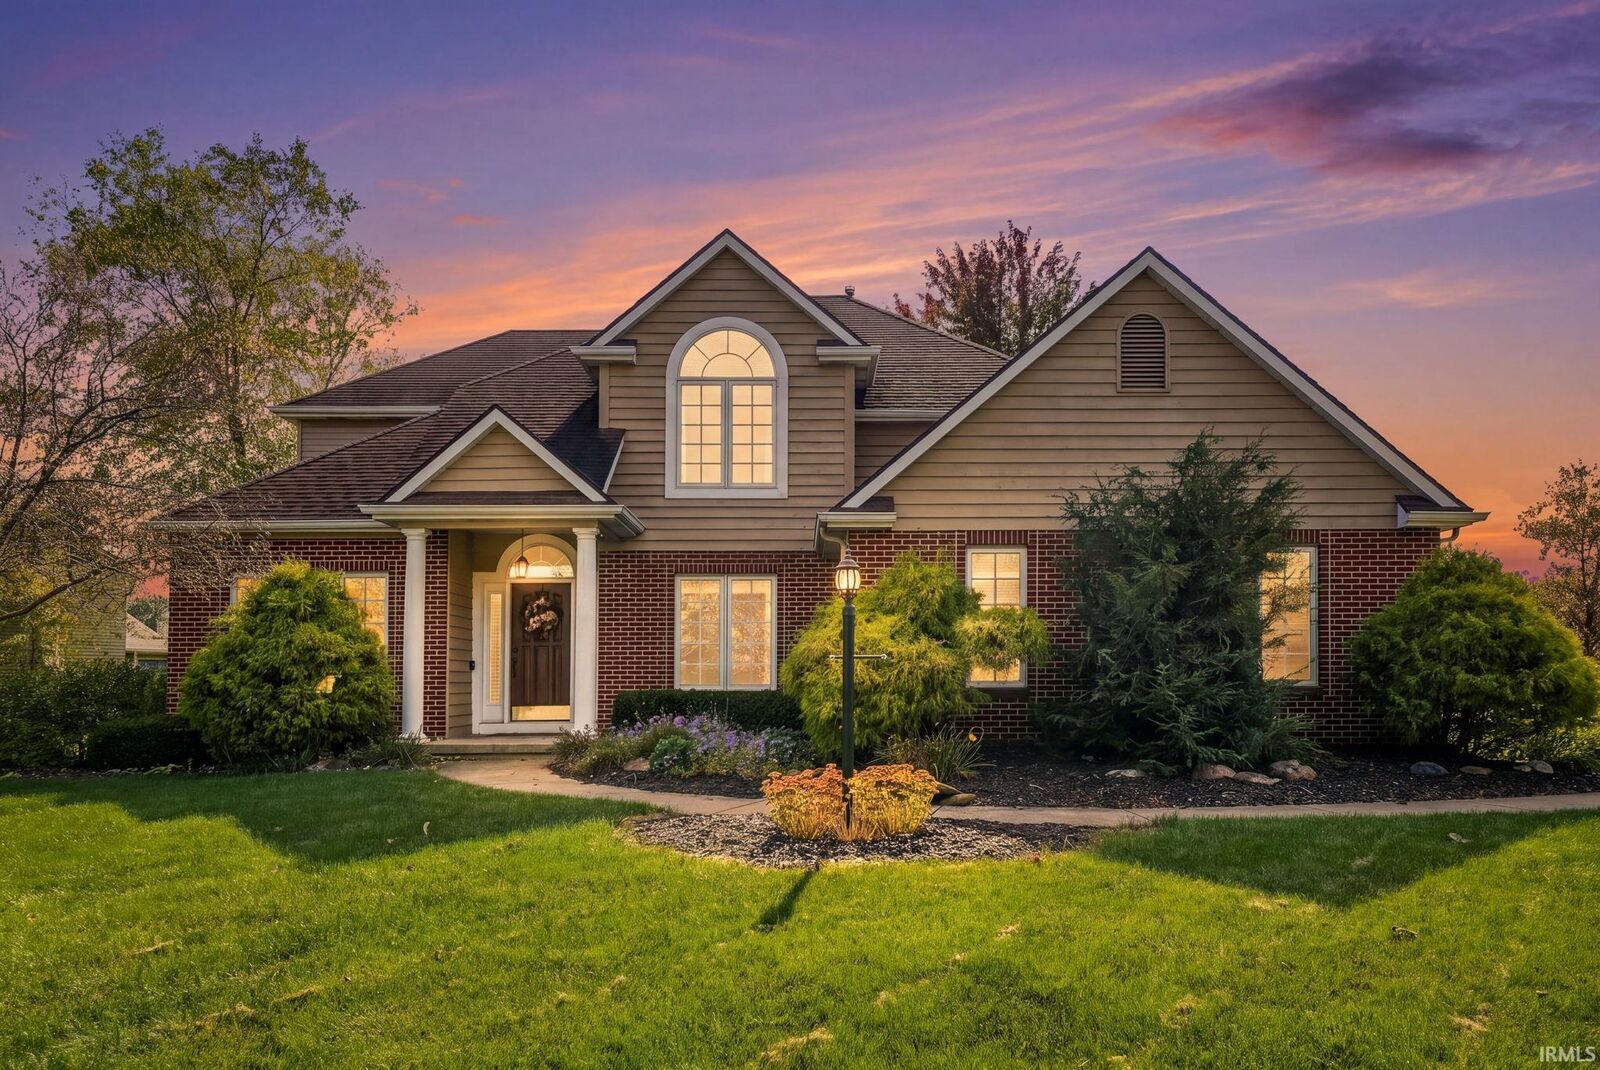
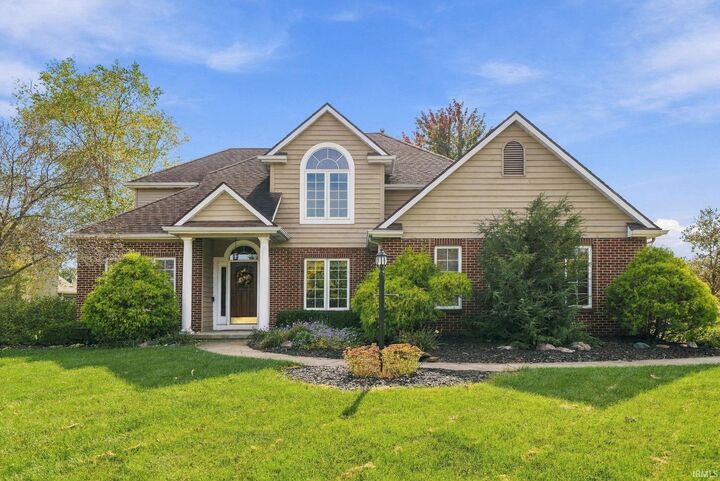
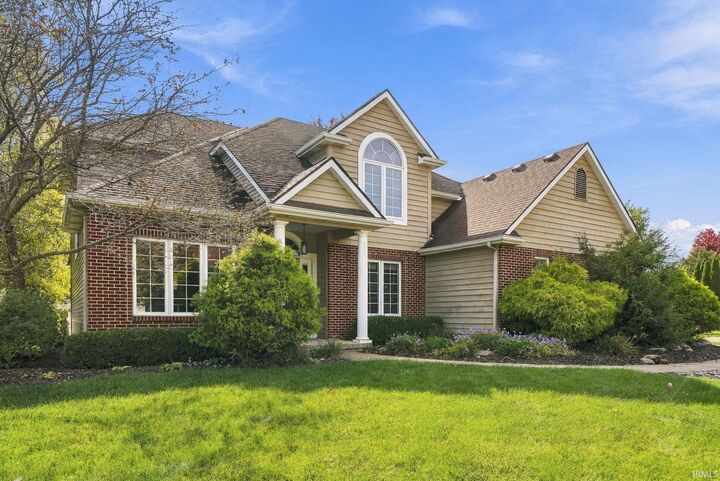
Welcome to this beautiful 3-bedroom, 3.5-bath home situated on a beautifully manicured corner lot in the highly desirable Southwest Allen County School district! Fresh paint throughout and freshly painted kitchen cabinets give the home a fresh, updated feel. The impressive foyer features soaring ceilings that lead to the upper level, creating a grand and welcoming first impression. The spacious primary suite offers a relaxing retreat, complete with a large private bath featuring heated floors, a luxurious corner soaking tub, a separate shower, and a generous walk-in closet. Enjoy plenty of room to spread out and grow with a full, finished daylight basement offering additional living space and storage. The basement includes a full bath, a wet bar perfect for entertaining, and a versatile bonus room that could serve as a home office, den, hobby room, or whatever best suits your needs. The possibilities are endless! Additional highlights include an oversized two-car garage with extra storage, a fenced backyard, and a low-maintenance deck overlooking the backyardperfect for relaxing or entertaining outdoors. With its flexible living spaces, thoughtful features, and room to grow, this home offers comfort, functionality, and endless possibilities. Don't miss the opportunity to make this wonderful property your own!
MLS #:
202643014
202643014
Lot Size
0.32 acres
0.32 acres
Type
Single-Family Home
Single-Family Home
Year Built
1996
1996
Style
Two Story
Two Story
School District
Msd of Southwest Allen Cnty
Msd of Southwest Allen Cnty
County
Allen County
Allen County
Community
Falls of Beaver Creek
Falls of Beaver Creek
Listed By
Patty Seutter, Century 21 Bradley Realty, Inc., Contact: Cell: 260-302-1899
Source
INDIANA REGIONAL MLS, INC
Last checked Oct 23 2026 at 10:25 PM GMT+0000
INDIANA REGIONAL MLS, INC
Last checked Oct 23 2026 at 10:25 PM GMT+0000
Bathroom Details
- Full Bathrooms: 3
- Half Bathroom: 1
Subdivision
- Falls Of Beaver Creek
Lot Information
- Corner
Property Features
- Fireplace: Family Rm
- Fireplace: Fireplace Insert
Heating and Cooling
- Gas
- Forced Air
- Central Air
Basement Information
- Full Basement
- Poured Concrete
- Finished
Homeowners Association Information
- Dues: $395
Exterior Features
- Vinyl
- Brick
- Wood
- Roof: Asphalt
- Roof: Shingle
Utility Information
- Utilities: City
- Sewer: City
School Information
- Elementary School: Whispering Meadows
- Middle School: Woodside
- High School: Homestead
Garage
- Attached
Stories
- 2
Living Area
- 3,394 sqft
Additional Information: Bradley Realty, Inc. | Cell: 260-302-1899
Location
Estimated Monthly Mortgage Payment
*Based on Fixed Interest Rate withe a 30 year term, principal and interest only
Listing price
Down payment
%
Interest rate
%Mortgage calculator estimates are provided by C21 Bradley Realty, Inc. and are intended for information use only. Your payments may be higher or lower and all loans are subject to credit approval.
Disclaimer: IDX information is provided exclusively for consumers’ personal, non-commercial use and may not be used for any purpose other than to identify prospective properties consumers may be interested in purchasing. Data is deemed reliable but is not guaranteed accurate by the MLS. © 2026 Indiana Regional MLS.. 10/23/26 15:25


